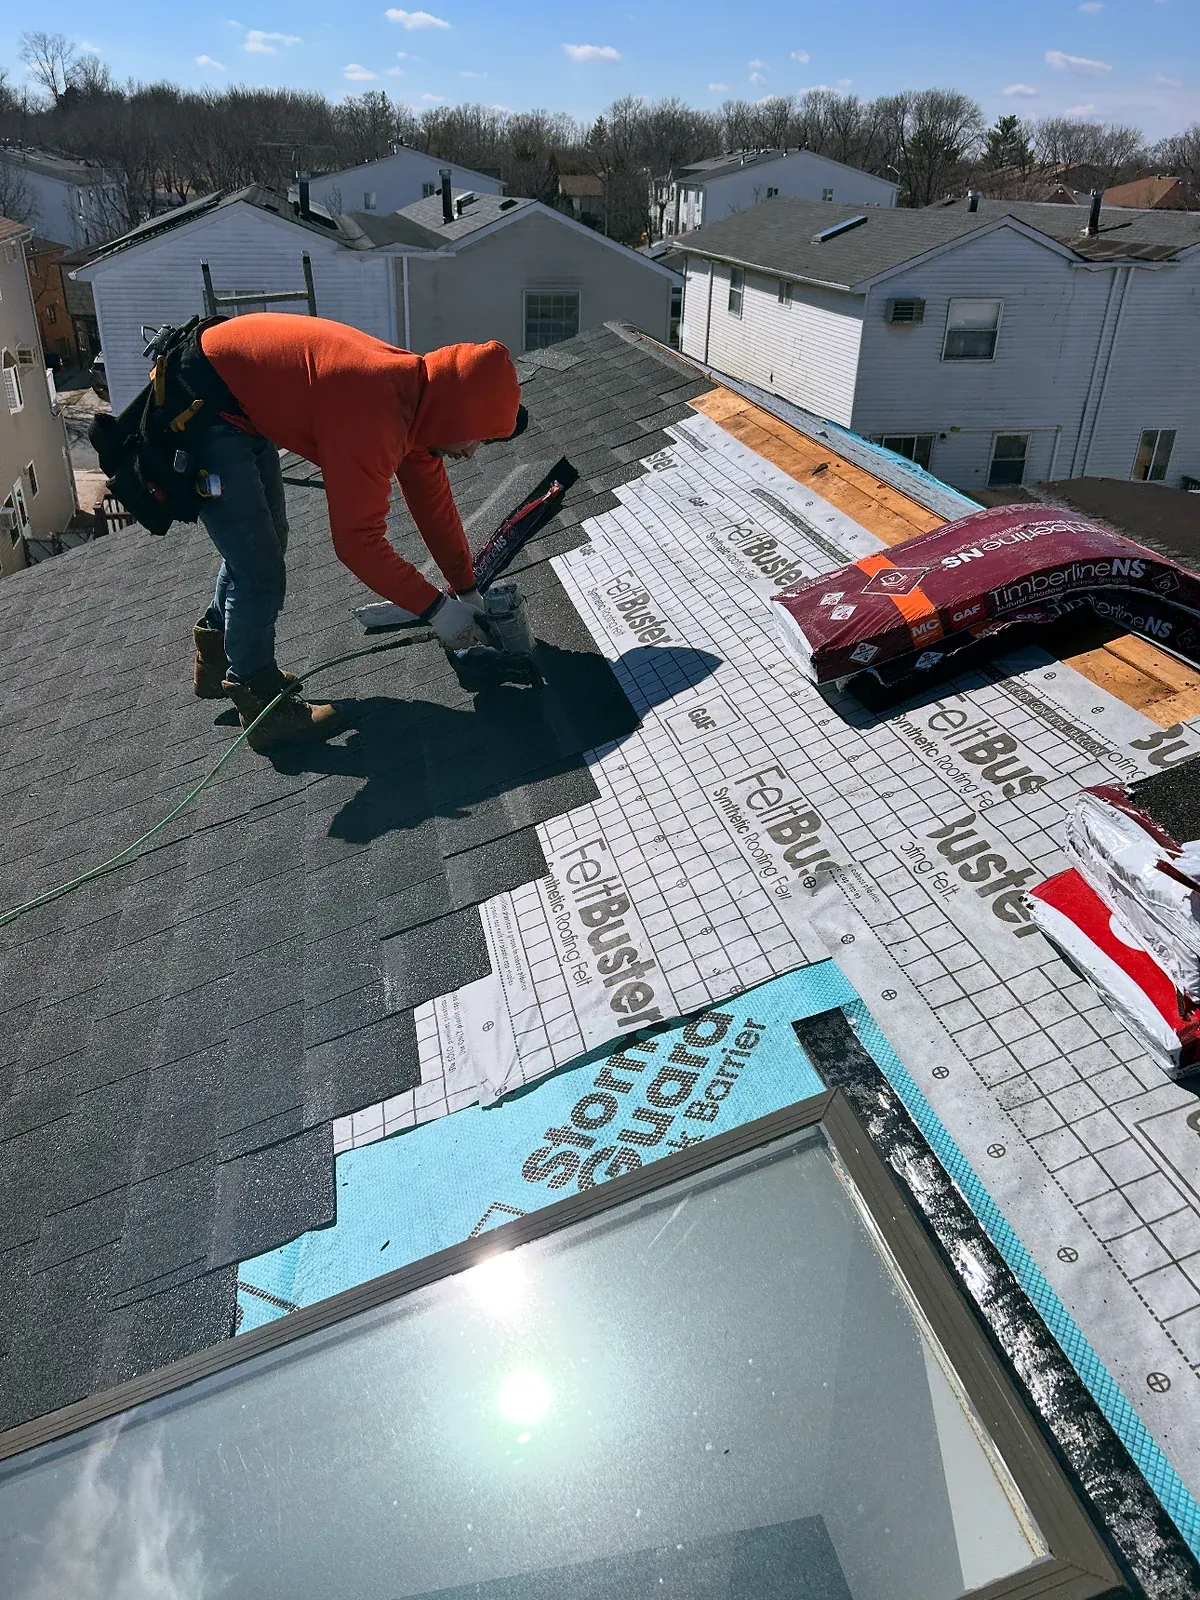
Planning a new skylight
The light a skylight brings depends on where it goes. A north-facing slope gives steady, even light without much heat; a south-facing slope gives more light and more summer heat, which is where low-emissivity glass helps. The rafters decide how wide the opening can be without extra framing, and the room below decides where the light shaft lands. We check all of this from the attic and the room before agreeing a location with you.
What the job involves
- Opening: cut through the roof between the rafters, with headers framed above and below so the roof keeps its strength.
- Unit: a deck-mounted skylight on a pitched shingle roof, or a curb-mounted one on a low-slope or flat roof.
- Waterproofing: underlayment lapped up the sides, then the flashing kit installed in order, with the shingles woven back around it.
- Inside: the shaft framed through the attic, insulated and finished to the ceiling.
Adding a skylight during a roof replacement
If your roof is due for replacement, that is the easiest time to add a skylight. The roof is open, the flashing goes in with the new shingles, and there is no patching of an existing roof afterwards. For leaks around a skylight you already have, see skylight repair.